A ceramic component may perform reliably for months before a crack appears under an ordinary operating load. In some cases, the fracture starts near a mounting hole. In others, it follows a surface defect that was too small to notice during routine inspection.
Technical ceramics offer excellent hardness and wear resistance, but their limited ability to deform under tensile stress makes them sensitive to certain defects and loading conditions. When developing custom ceramic parts, we consider how geometry, manufacturing requirements, and operating conditions may affect their reliability.
Small flaws and concentrated loads can significantly affect a component’s resistance to fracture. Through our custom ceramic injection molding services, we help customers address design and manufacturing considerations that could affect a component’s performance in service.
What are the most common causes of cracks in technical ceramic components?
Cracks commonly develop when tensile stress becomes concentrated around a vulnerable area. That weakness may originate during manufacturing, result from assembly forces, or develop through repeated exposure to demanding operating conditions.
1. Sharp corners and thin sections concentrate stress
Ceramic components are sensitive to stress concentration, particularly around sharp internal corners or abrupt changes in wall thickness. When a load passes through these areas, the local stress can become considerably higher than the average stress across the component.
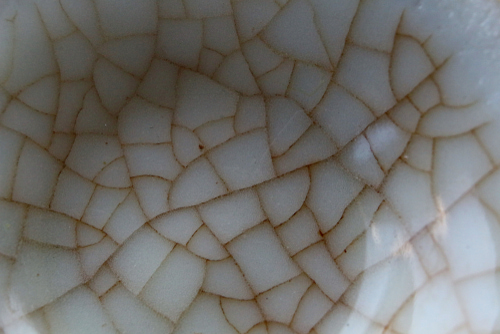
Mounting holes positioned near edges can leave narrow sections of material carrying substantial loads. Thin walls connecting to thicker sections may also experience uneven stress distribution.
During design reviews, we look for sharp corners and abrupt transitions that may benefit from appropriate radii or geometry changes. The direction of the applied load also matters. A feature that performs well under compression may be more vulnerable when subjected to bending.
2. Molding defects create local weak points
A defect introduced during manufacturing can remain inside the finished component after sintering. Voids, incomplete filling, or poorly bonded flow fronts may create regions with reduced strength. A void near a mounting hole, for example, can create a weak point where stress is already concentrated.
How mold filling affects the final component
During ceramic injection molding, feedstock flows through the cavity and around internal features. Separate flow fronts may meet and form weld lines. If bonding across a flow-front boundary is inadequate, the affected region can become vulnerable under service loads.
Since gate location influences ceramic mold filling, we carefully consider where the feedstock enters the cavity to reduce the risk of defects near critical features. We carefully control our molding, debinding, and sintering processes to help minimize defects that could affect mechanical performance.
3. Machining and finishing can introduce surface flaws
Technical ceramics frequently require grinding or other finishing operations to achieve precise dimensions. These processes can improve component accuracy, but poorly controlled machining may introduce microscopic cracks or chips along the finished surface.
Even small defects matter because tensile stress can concentrate at their tips. The presence of machining-induced cracks in finished ceramics can affect component strength, especially when defects occur in areas exposed to substantial tensile loading.
Surface requirements should match the application
Not every face requires the same finish. A sealing surface may need tighter control than an exterior area that doesn’t contact another component. Because surface finish can affect ceramic performance, we evaluate which functional surfaces may require additional processing to meet the application’s requirements. Finishing methods should achieve the required dimensions without introducing damage that could reduce the component’s strength.
4. Assembly forces can damage otherwise sound components
Cracking can occur when installation places excessive pressure on a ceramic feature. An overly tight press fit, misaligned mounting hardware, or uneven clamping force may introduce localized tensile stresses. Ceramics generally tolerate compression well, but contact conditions can create bending or tensile loads even when the intended assembly force is compressive.
Contact and mounting conditions matter
A fastener bearing against a narrow edge may concentrate force in a small region. Misalignment between mating parts can also cause one side of the component to carry more load than intended.
Proper contact geometry and controlled assembly loads are particularly important when designing alumina components for reliable assembly with rigid metal hardware. By discussing your application’s thermal requirements with us early, we can help you evaluate suitable materials and identify features that may need modification.
5. Thermal changes can contribute to fracture
Temperature changes create stress when different areas of a component heat or cool at different rates. A rapid temperature shift may cause the surface to expand or contract before the interior responds. If the resulting tensile stress becomes excessive, cracking can occur.
This phenomenon is known as thermal shock. Repeated temperature cycling can also contribute to crack initiation or growth when the component experiences significant thermal stresses. The severity depends on the material’s properties and the temperature changes involved. Component geometry and existing flaws also influence its response.
A part exposed to rapid heating and cooling may require different design considerations from one operating at a relatively stable temperature. Reviewing the expected thermal conditions before manufacturing helps engineers select suitable materials and identify features that may need modification.
Who can manufacture dependable custom ceramic parts for demanding applications?
Wunder-Mold specializes in precision ceramic injection molding, producing alumina and zirconia components according to customer specifications. Our engineers work with clients during the design stage to review geometry and develop tooling suited to the required features.
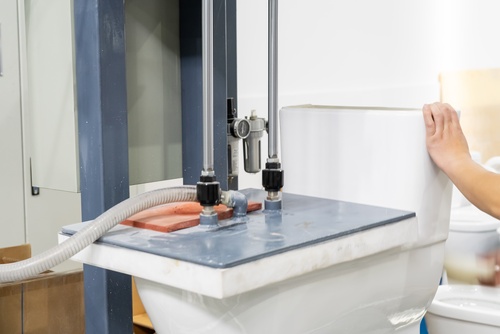
We use controlled molding, debinding, and sintering processes, followed by grinding or other finishing operations when needed. Our manufacturing procedures also include inspections throughout production to support consistent part quality.
If your application involves demanding mechanical loads or temperature changes, share those conditions with our team early in development. We can help review the component’s geometry and manufacturing requirements before production begins.
Contact us today to discuss your drawings and project requirements.