Key Takeaways:
- Surface texture can influence sealing effectiveness.
- Rougher contact faces can increase wear on mating components.
- Not every surface needs the same finish requirement.
- Finishing methods must avoid introducing chips or damage.
- Surface requirements should be defined before production starts.
A surface finish callout is easy to skim past on a drawing. It’s a small symbol with a number beside it, and it rarely gets the attention a critical dimension does. Then the assembly goes into service. If a seal starts weeping or a mating component wears out early, that little number suddenly matters a lot.
On Alumina ceramic parts, the texture of a face shapes how well it seals and how kindly it treats whatever slides against it. So what’s actually happening at that surface, and when should you start paying attention to it? Keep reading to see where surface quality becomes functional.
How does surface finish affect sealing and wear?
Surface finish changes how much real contact two mating faces make, and that has a lot to do with whether a seal holds. It also changes how a hard surface interacts with anything moving across it, which is where wear comes in. So the right finish really comes down to the job that face has to do.
Sealing depends on microscopic contact
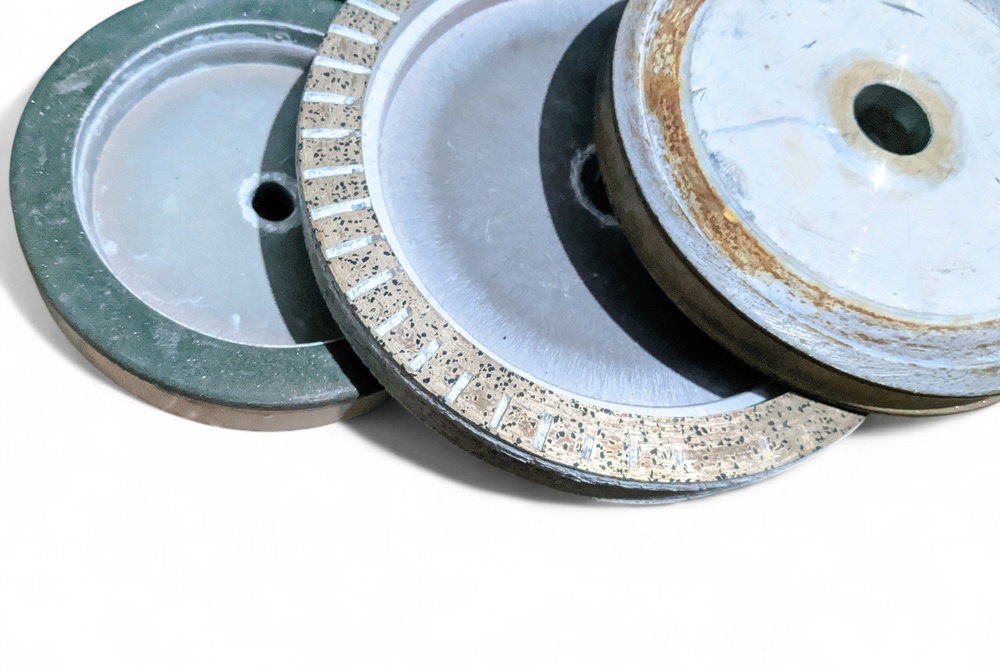
Run a fingertip across a ground face, and it feels smooth. Under magnification, it’s a field of tiny peaks and valleys. When two faces are pressed together, it’s mostly those peaks that touch. If the valleys link up into channels running across a sealing surface, fluid has a ready-made path to slip through.
That’s why roughness can increase seal leakage at static interfaces. It’s also why a sealing face usually deserves tighter control than an exterior face that never contacts anything.
Lower roughness isn’t the whole answer
Smoother isn’t automatically better, and a low roughness number alone won’t guarantee a good seal. Flatness plays a big role, and so does how hard the two faces are pressed together. The material on the other side of the joint matters too. Moving interfaces add another wrinkle, since a thin lubricating film may form between the surfaces.
Before finishing requirements are set, the manufacturer needs to know which face actually controls the seal. Otherwise, effort goes into areas that don’t affect performance while the real sealing interface gets shortchanged.
Wear depends on both contacting surfaces
When alumina ceramic parts run against softer metal or plastic, a rough face can act like fine sandpaper on its counterface. The harder surface may barely change while the opposing component wears away faster than planned. Load and lubrication shape how that interface behaves, too. A finish borrowed from another application may perform very differently under new service conditions.
Grinding has to leave the face intact
Grinding is the go-to step for tightening up dimensions and roughness after firing, but it has to be done carefully. A poorly controlled pass can leave small chips or hidden damage just below the surface. Those flaws can increase cracking risks under service loads.
This is why finishing should be planned by a manufacturer that knows hard technical materials. Hitting a roughness number only counts if the face underneath it is still sound.
The formed surface sets the starting point
Finishing starts from whatever surface the mold and furnace leave behind. Tool finish matters here. So does how gate position affects cavity filling, since the entry point influences where flow fronts meet and where a gate vestige ends up.
If a vestige or flow-front seam lands on a critical sealing or wear face, it can mean extra work after firing. Flagging that face before the tool is built gives engineers more options for protecting it from the start.
Why should surface requirements be defined before production?
Because those requirements reach well beyond the last operation in the process. They help determine how much stock needs to stay on a face for grinding and which faces need closer inspection. They can even change how the component is handled after firing.
Your manufacturer also needs to know how the finished component meets the hardware around it. Designing components for reliable assembly makes it clearer which interfaces control fit or contact, and which areas don’t justify extra refinement.
Not every face needs the same specification
Putting one tight roughness callout on the whole drawing is an easy way to add processing without adding performance. A sealing land may need careful finishing, while a non-contact exterior can often stay close to its fired condition. Sorting that out early lets the finishing effort go to the surfaces that actually do the work. It also gives engineers time to leave enough stock for post-firing correction where it’s genuinely needed.
Surface quality starts well before finishing
It’s tempting to leave surface quality for the end of the job, but that rarely works out. Tooling, cavity filling, firing, and secondary operations all have a say in what the finished face can achieve. An experienced process team can look at those stages together and decide where grinding or honing is actually worth it. That keeps finishing from becoming a late fix for a problem that could have been avoided.
Who can produce reliable Alumina ceramic parts with controlled surface requirements?
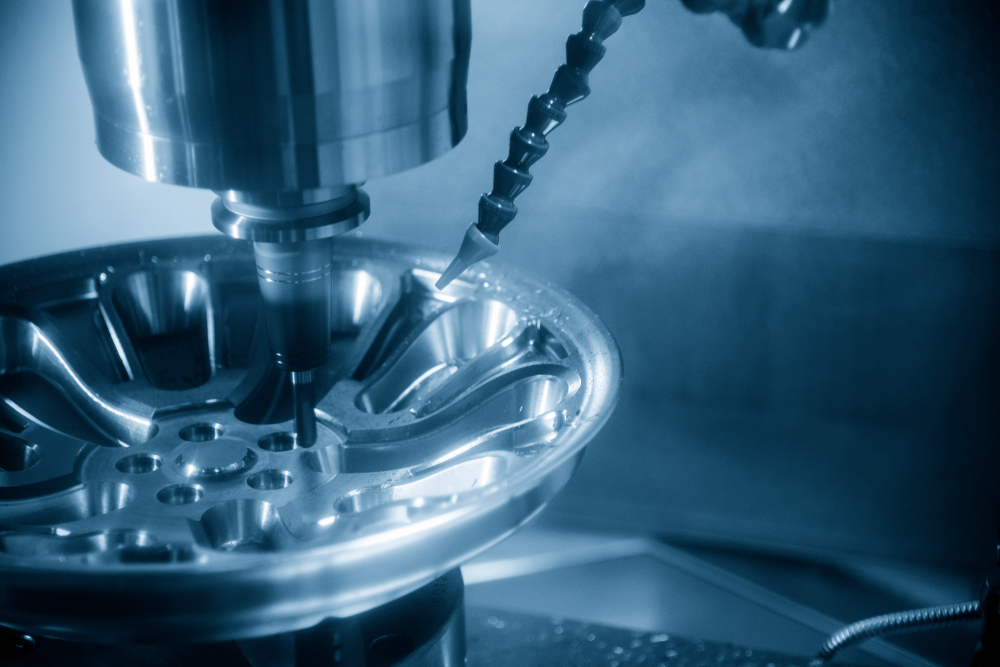
Wunder-Mold can support a project from design assistance through forming, firing, secondary finishing, and inspection. Early review also helps distinguish functional faces from areas that can remain closer to their fired condition, which can prevent unnecessary secondary work. Its post-sinter capabilities include surface grinding, ID/OD grinding, honing, drilling, and bore finishing when final dimensions or surface requirements need additional refinement.
Keeping those operations connected to the earlier production stages is especially useful for sealing faces and sliding interfaces, where the starting condition affects what can be achieved later. Contact us to discuss your drawing, finish requirements, and production expectations.