Key Takeaways:
- Gate placement affects how feedstock fills the cavity.
- Poor placement can create vulnerable weld-line areas.
- Gate design can leave visible or functional surface marks.
- Critical faces should be identified before tooling begins.
- Early process review can reduce later finishing problems.
Fill an ice cube tray from one corner and you can watch the water race into some pockets and creep slowly into others. Feedstock entering a cavity isn’t so different. Where it comes in shapes the path it takes, and that path leaves fingerprints on the finished piece. In alumina injection molding, the gate is where all of this starts. Its location usually gets decided while the tool is still being designed, long before anyone holds a fired sample.
A rushed choice at that stage can follow the component through firing and into service. Keep reading to see how early gate decisions affect performance and appearance.
Can poor gate placement create weak areas?
Yes, it can. Trouble starts when separate flow fronts meet in an area that later carries stress. The feedstock also has to move through the cavity without too much shear or unstable filling, so it’s worth looking at the entry’s shape, not just its location.
Pay attention to where flow fronts meet
Picture two streams of feedstock splitting around a core pin and meeting again on the far side. Where they join, you get a weld line. If the two fronts don’t fully bond, that seam can stay weaker than the material around it, even after firing. When it sits right next to a hole like this, or runs across a thin wall, the weak spot ends up where the component has less margin to spare under load.
That placement can increase cracking risks that develop during service, especially when the same region sees concentrated loading.
Entry geometry changes filling behavior
Location is only half the story. The size and shape of the entry affect how fast feedstock moves and how it spreads once it’s inside. Because gate design changes feedstock flow, an entry that works well on one geometry can cause poor filling or excessive shear on another.
That’s why a tooling engineer should size the entry for the actual cavity instead of reusing a familiar design out of habit. It matters even more when wall thickness changes or narrow features leave the flow path less forgiving.
Loaded features deserve extra attention
Some areas simply can’t afford a flow-related weakness. Mounting features, openings, thin transitions, and contact zones are the first places to check. This is where gate planning overlaps with designing ceramic features around assembly needs. A gate or weld line near a locating face or press-fit region puts a manufacturing issue right where the assembly needs consistency most.
Does gate design affect the final appearance of a ceramic part?
Yes. Every gate leaves a small vestige where the feedstock came in, and the way the cavity fills can affect nearby surfaces too. That matters most when the entry sits on a face that stays visible or has a job to do after firing.
Keep critical faces away from the entry
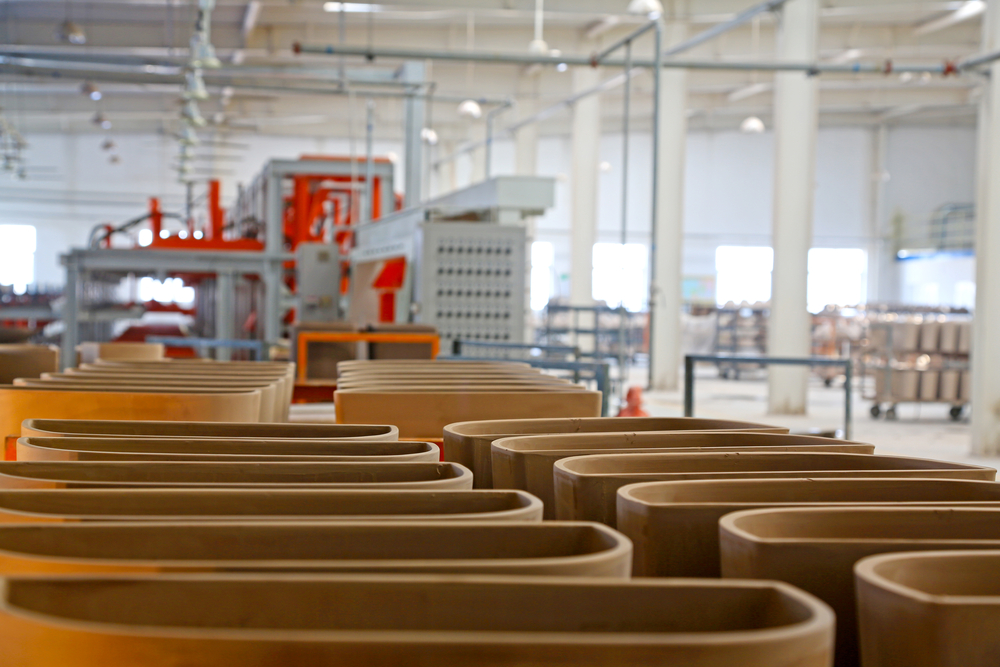
A small vestige on a hidden exterior face usually isn’t a problem. Put that same mark on a sealing land or locating surface, and it can mean extra finishing or a fit issue. Unstable filling can also leave rough patches or visible weld lines in spots where appearance or contact quality counts.
So the manufacturer needs to know which faces have to stay clean before the tool is built. Knowing early gives the tooling team more freedom to tuck the entry somewhere the leftover mark is easy to live with.
Appearance and function can overlap
A face that looks purely cosmetic on the drawing might end up touching another component once everything is assembled. At that point, a bit of local roughness or an entry mark stops being just a looks issue. Gate marks and flow-related defects are good examples of how surface quality changes component behavior once a face becomes part of a seal or fit.
Secondary finishing can clean up a critical face after firing. It just shouldn’t have to fix a mark anyone could have predicted, especially when better tool planning could have kept the entry somewhere else.
Finishing can’t erase every early decision
Grinding or honing can improve selected faces, but no amount of secondary work will move a weld line that formed during filling. An experienced process team can spot gate positions likely to create extra finishing down the road and steer the tool toward a cleaner start.
Who can support quality alumina injection molding?
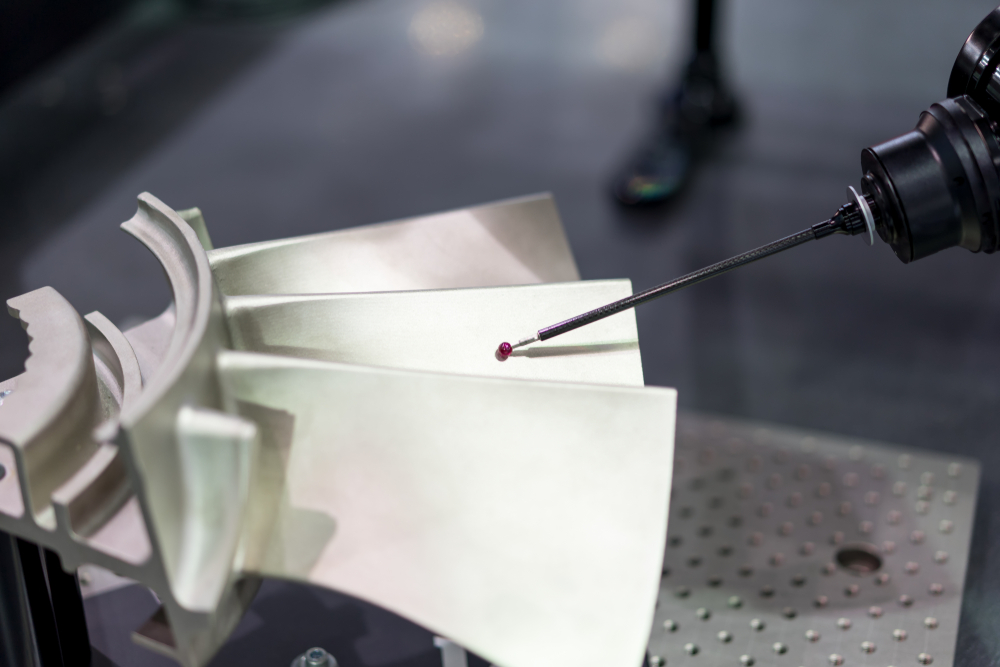
Moving a gate costs almost nothing while the design is still open. Moving it after the tool is built costs a lot more. Our engineers at Wunder-Mold like to look at your geometry before anything is committed, especially loaded features and faces that must stay clean. We can produce walls down to 0.018 inch and holes down to 0.006 inch, where flow has little room to misbehave. If a face still needs work after sintering, we can grind or hone it. We’re ISO 9001 certified, and parts are inspected throughout production. Call us with the drawing you’re least sure about.